

Industry-Specific Calibration Requirements
Calibration is the same at the core across industries: traceable standards, written limits, recorded as-found and as-left data, and a clear response when a device is out of tolerance. What changes is the pressure around each measurement point.
If you want the short answer, here it is:
- Discrete manufacturing usually has the most room to set risk-based intervals, often around 6–12 months
- Utilities deal with uptime, billing, and emissions, so records are kept longer and some assets follow fixed checks like daily CEMS checks or annual to biennial meter-related work
- Pharma and life sciences carry the heaviest record load because one drift event can affect batch release, with many GMP-critical instruments on 3–6 month cycles
- Oil, gas, and process plants mix fixed federal timing with field risk, including monthly, quarterly, and rule-based proving windows for custody transfer and safety devices
In other words: the higher the safety, product, or reporting risk, the tighter the calibration program becomes.
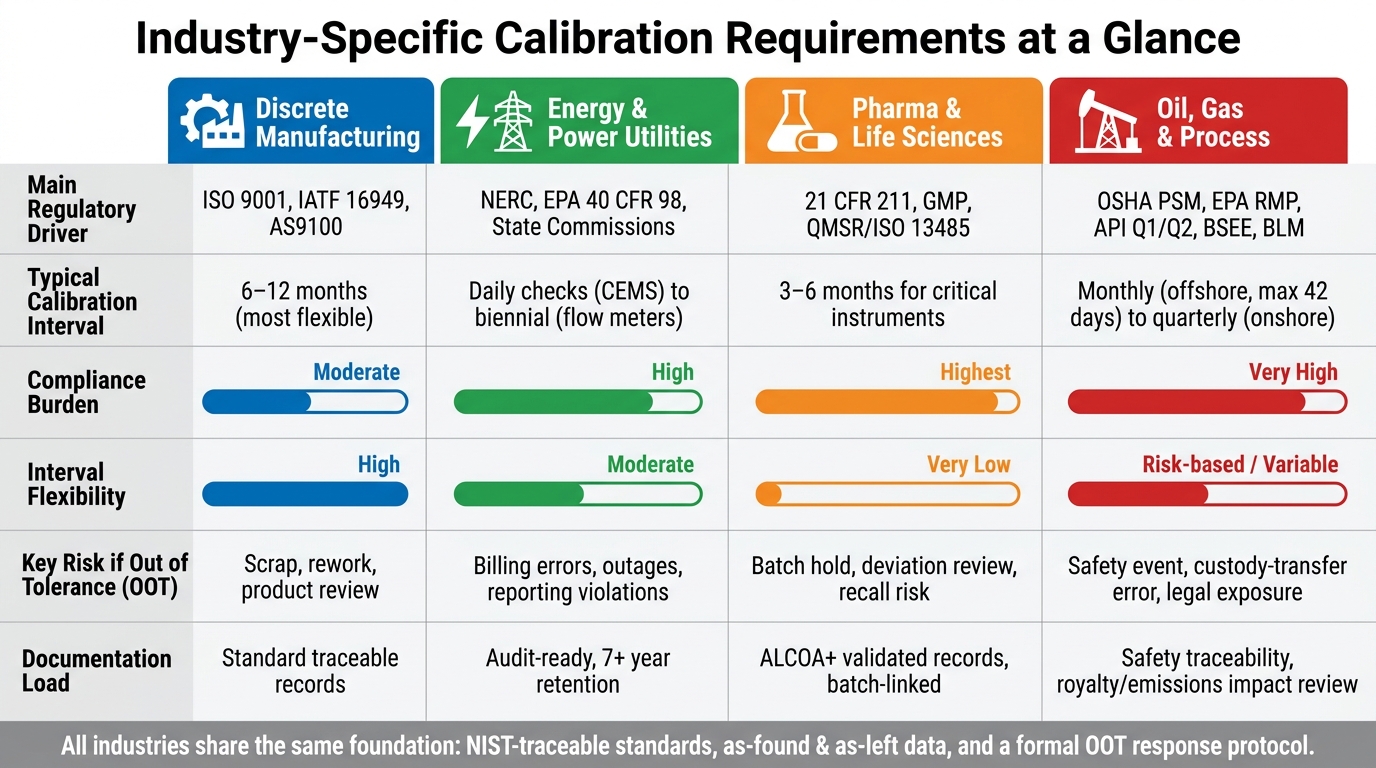
Industry Calibration Requirements Compared: Intervals, Risk & Compliance
HOW TO Understand Calibration & Why It Matters [Ep. #23]
sbb-itb-501186b
Quick Comparison
| Industry | Main Driver | Common Interval Pattern | Main Risk if OOT |
|---|---|---|---|
| Discrete Manufacturing | ISO 9001, customer standards | Often 6–12 months | Scrap, rework, product review |
| Energy & Power Utilities | NERC, EPA, state billing rules | Mix of fixed and outage-based timing | Billing errors, outages, reporting issues |
| Pharma & Life Sciences | 21 CFR, GMP, QMS rules | Many critical assets at 3–6 months | Batch hold, deviation review, recall risk |
| Oil, Gas & Process | OSHA PSM, EPA, API, BSEE/BLM | Fixed rules for some assets, risk-based for others | Safety event, custody-transfer error, legal exposure |
What I take from the article is simple: you should not run one calibration model for every site. A plant making tablets, a utility running CEMS, and a gas site proving flow meters do not face the same failure cost, even if they all use NIST-traceable standards and ISO/IEC 17025 labs.
The article also makes one point that matters in every sector: a calibration sticker by itself is not enough. You need the records, the tolerance, the traceability chain, and the impact review when a device drifts out of tolerance.
If I had to sum up the whole piece in one line, it would be this: set calibration frequency by measured risk and drift history, then document it well enough to survive an audit, an investigation, or a product review.
1. Discrete Manufacturing and General Industry
Regulatory Drivers
The main driver in discrete manufacturing is ISO 9001 Clause 7.1.5. It covers equipment used to accept or reject product and requires calibration at set intervals, with traceability to national standards.
Customer-specific standards can push things further. IATF 16949 for automotive suppliers and AS9100 for aerospace add tighter requirements, including Measurement System Analysis (MSA), Gauge Repeatability and Reproducibility (GR&R), and First Article Inspection (FAI).
Compared with pharmaceuticals, discrete manufacturing usually works with more flexible, risk-based intervals. In practice, manufacturers set calibration timing based on how the tool is used, the level of risk, and how critical the process is.
Calibration Scope
In this setting, scope is fairly simple: if a tool is used to accept or reject a product, it needs calibration. That includes calipers, micrometers, torque wrenches, pressure gauges, dial indicators, load cells, and coordinate measuring machines (CMMs). PLC-connected devices and automated test systems are also in scope when they control pass/fail decisions.
One distinction matters right away: setup tools used for layout do not need the same level of calibration control as acceptance tools used for final verification. Clear labels and physical separation between those two groups can help avoid extra calibration spend and audit issues. It also keeps attention on the equipment that affects acceptance decisions.
Documentation and Traceability
Each calibrated tool needs:
- a unique ID
- a calibration certificate
- an as-found record before adjustment
- a formal impact assessment for all affected product since the last in-tolerance check if the tool is found out of tolerance
Use ISO/IEC 17025-accredited labs, and confirm accreditation through NVLAP or A2LA records so traceability holds up during an audit.
Interval Strategy and Risk
General manufacturing often uses 6–12 month calibration cycles for most production-line instruments, while quality control equipment is often calibrated every 6 months. These are starting points, not fixed rules. If a tool keeps coming back in tolerance, the interval may be extended. If drift starts to show up, shorten it.
The operating environment matters too. A pressure gauge in a high-vibration area usually needs more frequent checks than one in a stable space. The table below gives a practical reference.
| Equipment Type | Typical Interval | Notes |
|---|---|---|
| Calipers & Micrometers | 6–12 months | Adjust based on usage intensity |
| Torque Wrenches | Annual or 5,000 cycles | Use-based intervals are common |
| Pressure Gauges | 6–12 months | Shorter in high-vibration areas |
| CMM Equipment | Annual | Requires strict environmental controls |
| Precision Gauge Blocks | 1–5 years | Very stable; longer intervals are supportable |
In more regulated sectors, that room to adjust gets smaller as safety and product-release risk go up.
2. Energy and Power Utilities
Regulatory Drivers
In U.S. utilities, calibration is shaped by NERC reliability rules, EPA emissions reporting, and state utility commission requirements for revenue-meter accuracy. Utilities also lean on ASTM, ANSI, AGA, and ASME standards to set calibration procedures.
This matters for more than measurement alone. In utilities, calibration affects system uptime, compliance, and billing. That’s a different world from discrete manufacturing, where calibration often ties more closely to product acceptance.
Put simply, utility calibration helps protect grid reliability, regulatory standing, and billing accuracy.
EPA's 40 CFR Part 98 specifically requires calibration of fuel flow meters, gas composition monitors, and heating value monitors to support accurate greenhouse gas (GHG) reporting.
Calibration Scope
The scope is broad. It includes protective relays for fault clearing, revenue meters for custody transfer, CEMS for emissions reporting, fuel flow meters, instrument transformers, and generation instrumentation such as boiler and turbine sensors.
A few of these assets carry outsized risk:
- Revenue meters are custody-transfer points. Even a 1% low reading can cost utilities millions of dollars per year.
- Protective relays must stay within tight limits. If a relay drifts, it can trigger an unnecessary outage or fail to clear a fault when it should.
- CEMS used to measure NOx and SO2 need daily calibration checks and quarterly certifications under EPA protocols.
Documentation and Traceability
Utilities must keep a written Monitoring Plan that documents the accuracy basis and calibration methods for instruments such as gas chromatographs and mass spectrometers. Under 40 CFR 98.254, owners must also document the procedures used to ensure the accuracy of fuel usage and gas composition estimates, including calibration of weighing equipment.
Record retention is usually long-term. Utilities must typically keep records for seven years or more to support NERC compliance, EPA audits, and billing dispute resolution. ISO/IEC 17025-accredited labs should be used.
That paper trail does more than satisfy auditors. It also helps justify interval changes when instruments show drift or, on the flip side, a stable track record.
Interval Strategy and Risk
Utility intervals are set by safety, regulation, and outage windows rather than a simple calendar rule.
| Equipment Type | Typical Recalibration Frequency | Primary Driver |
|---|---|---|
| Gas Flow Meters | Biennially (every 2 years) | 40 CFR 98.254 / EPA |
| Gas Composition Monitors | Annually | 40 CFR 98.254 / EPA |
| CEMS (NOx, SO2) | Daily checks / Quarterly certifications | EPA Protocols |
| Revenue Meters | State-commission or utility-approved test intervals | ANSI C12.20 / State Commissions |
| Protective Relays | Based on maintenance windows | NERC Reliability Standards |
Because many utility assets run nonstop for years between maintenance windows, performance history is often the best guide for interval changes. If an instrument keeps coming back in tolerance, the interval can be extended. If drift starts to show up, the interval should be shortened.
Pharmaceutical automation applies the same traceability logic under tighter validation control.
3. Pharmaceutical and Life Science Automation
Regulatory Drivers
Pharma follows the same traceability mindset as utilities, but with one big difference: calibration is tied straight to batch release and validation. In this space, calibration rules are among the toughest in U.S. industry.
The main frameworks are 21 CFR Part 211 for Current Good Manufacturing Practice in finished pharmaceuticals, 21 CFR Part 58 for Good Laboratory Practice, and the Quality Management System Regulation (QMSR). As of February 2, 2026, QMSR incorporates ISO 13485:2016 by reference for medical device manufacturers.
Inside Part 211, two sections matter most here. Section 211.68 says automatic, mechanical, and electronic equipment used in manufacturing or testing must be calibrated on a routine basis. Section 211.160(b) requires written programs for laboratory instruments, including defined limits for accuracy and precision.
Life science calibration leaves very little room for error. Any device that can affect product quality needs written procedures, traceable standards, and a formal review if it drifts out of tolerance. In general manufacturing or utilities, drift may mean poorer equipment performance. In pharma, one drift event can put batch release at risk.
So the scope is tighter, and the paperwork is heavier, than in most industrial settings.
Calibration Scope
The scope falls into four main groups: manufacturing and packaging equipment such as tablet presses, mixers, and checkweighers; laboratory and analytical instruments such as HPLC systems, UV-Vis spectrophotometers, pH meters, and high-precision balances; systems used for environmental monitoring such as cleanroom differential pressure gauges, humidity sensors, and temperature probes; and temperature-controlled storage and thermal systems such as stability chambers, freezers, and autoclaves.
Risk changes based on product-quality impact. Instruments tied to product targets or process limits, like pH meters in formulation or pressure sensors in sterile manufacturing, sit at the top of the risk ladder. Those are treated as GMP-critical and get the tightest controls. Support equipment, such as lab ovens and HVAC, usually has longer calibration intervals.
Documentation and Traceability
Every calibration record must follow ALCOA+ principles: Attributable, Legible, Contemporaneous, Original, Accurate, Complete, Consistent, Enduring, and Available. That traceability trail must hold up during batch disposition and inspection review.
One rule in this industry is non-negotiable: record "as-found" and "as-left" data. In plain terms, that means the readings before any adjustment and the readings after the work is done. If an instrument is found out of tolerance, those pre-adjustment readings are what determine whether batches made since the last calibration may be affected. That review is a product impact assessment, and it is mandatory.
Every record has to support inspection, deviation review, and product disposition. Records must be kept for at least one year after the expiration date of the related drug batch.
If calibration is managed in a computerized system, whether an eQMS or a CMMS, that system must also be validated for its intended use under 21 CFR Part 11 and 21 CFR 820.70(i).
Interval Strategy and Risk
Calibration intervals depend on instrument criticality, validation status, and batch-release impact. That sounds simple on paper, but in practice it's a high-stakes scheduling job.
Missing a due date can trigger immediate action. A 2021 internal study at a pharmaceutical company with 5,536 registered instruments found that about 8% of calibration orders involved instruments that were already past due and had to be removed from service at once.
The table below shows how criticality shapes interval length.
| Equipment Category | Typical Calibration Interval | Regulatory Driver |
|---|---|---|
| Critical (Direct Quality Impact) | 3–6 months | 21 CFR 211.68 / 211.160 |
| Analytical (HPLC, Spectrometers) | 6 months | 21 CFR 211.160(b) |
| High-Precision Balances | 3–6 months | USP <41> and <1251> |
| Moderate Risk (Indirect Impact) | 6–12 months | 21 CFR 211.160 |
| Low Risk (Support/Auxiliary) | 12–24 months | 21 CFR 211.160 |
Teams should review drift data on a regular basis and set intervals from actual instrument performance, not just fixed calendar dates. Missing or incomplete records are still a common FDA Form 483 issue.
4. Oil, Gas, and Process Industries
Regulatory Drivers
In oil and gas, calibration is less about product quality and more about custody transfer, process safety, and emissions compliance. That shift matters. A bad reading here doesn't just affect output; it can affect royalties, trigger a reporting issue, or create a safety event.
At the federal level, BSEE, BLM, and EPA set the baseline rules. On the industry side, API Q1, API Q2, and MPMS shape day-to-day practice.
OSHA's Process Safety Management (PSM) and the EPA's Risk Management Program (RMP) add another layer for sites that handle hazardous chemicals. Both expect calibration of critical equipment as part of preventing catastrophic failures.
Calibration Scope
The calibration scope in this sector is broad, and for good reason. It covers:
- Pressure gauges and transmitters in wellhead and blowout preventer systems
- Flow meters used for custody transfer
- Analytical instruments such as gas detectors, pH probes, and conductivity meters
- Mechanical tools like torque wrenches used on critical flanged connections
The operating conditions also make life harder for instruments. Intrinsically safe devices must keep their certification after calibration, which often means using facilities that can handle hazardous-area work. Offshore and downhole service bring salt spray, vibration, and temperature extremes, all of which can speed up sensor drift. Some downhole tools need calibration at representative temperatures, and high-pressure service can call for equipment rated up to 20,000 psi.
For Safety Instrumented Systems (SIS), the rules get tighter. This includes items like BOP control systems, pressure relief setpoints, and combustible gas detectors. These devices often move beyond annual calibration cycles to monthly functional checks or quarterly formal calibrations. A minimum 4:1 Test Uncertainty Ratio (TUR) is the common floor for a valid calibration.
Documentation and Traceability
Because measurements in this sector can affect royalties, emissions reports, and safety reviews, the records have to stand up in both audits and legal reviews.
Each calibration record needs "as-found" and "as-left" data. If an instrument is found out of tolerance, the next step isn't optional: the review has to determine whether royalty figures, custody-transfer records, or safety data were affected.
Traceability also has to be tight. Every record must link back to NIST through an unbroken documentation chain, with uncertainty statements at every level.
Interval Strategy and Risk
This is one of the few sectors where you can't lean on a loose annual schedule and call it a day. For the highest-stakes measurements, federal rules set hard intervals.
| Regulatory Body / Standard | Primary Focus | Calibration/Proving Frequency |
|---|---|---|
| BSEE (30 CFR 250) | Offshore gas measurement | Monthly (max 42 days) |
| BLM (43 CFR 3174.11) | Onshore liquid measurement | Quarterly or every 75,000 bbl |
| API Q1 / Q2 | Risk-based controls | Risk-based; often 6 months to 1 year |
| OSHA PSM / EPA RMP | Safety-critical equipment | Performance-based per SIL/SIS targets |
| EPA (40 CFR 98) | Greenhouse gas reporting | Approved method or manufacturer instructions |
For instruments outside a hard federal rule, API Q1 says the interval must be documented and justified based on frequency of use, site conditions, and drift history.
"For most companies, annual calibration is performed as a traditional ritual with no scientific basis, other than being the longest duration of time they are willing to risk."
That blend of fixed mandates and risk-based controls makes oil and gas the most prescriptive model in this comparison.
Pros and Cons of Each Industry's Calibration Model
No single calibration model fits every operation. Each industry shapes its process around its biggest risk: a bad product batch, a grid outage, a patient safety issue, or a process safety event. So the comparison here looks at four things that matter most: compliance burden, failure cost, documentation load, and how much room you have to adjust intervals.
The table below shows how each model balances flexibility, documentation, and failure impact.
| Factor | Discrete Manufacturing | Energy & Power Utilities | Pharma & Life Science | Oil, Gas & Process |
|---|---|---|---|---|
| Compliance Burden | Moderate (ISO 9001) | High (NERC, EPA, Safety Codes) | Highest (FDA, GMP, 21 CFR) | Very High (OSHA PSM, EPA, API) |
| Failure Consequence | Rework, scrap, product rejection | Grid disruption, regulatory fines | Batch rejection, patient safety risk | Hazardous incident, regulatory exposure |
| Documentation Effort | Standard traceable records | Audit-ready reporting | Validation-ready records | Safety traceability and impact review |
| Interval Flexibility | High - data-driven, typically 6–12 months | Moderate - often 6 months for critical instruments | Very Low - critical instruments often 3–6 months | Risk-based, variable |
| OOT Finding Impact | Product re-testing and quality review | EHS review of reporting accuracy | Batch quarantine or recall review | Immediate engineering evaluation |
The tradeoffs become pretty clear once you look at each model in practice.
Discrete manufacturing gives teams the most room to adjust intervals. That can save time and cut extra work, but only if the records are solid. If as-found data is weak, it's much harder to defend interval changes or explain an OOT result.
Utilities land somewhere in the middle. The compliance pressure is high, but the model still leaves some room to change intervals when drift data supports it. In other words, the rules are strict, but not locked in place.
Pharma pushes control much further because batch release is on the line, not just uptime. It is the strictest model. You get tight control over product quality, but the paperwork load is heavy, and drift can trigger immediate batch impact.
Oil, gas, and process plants stay focused on risk, but field conditions make drift more costly. These operations use risk-based scheduling, yet they also face the highest failure consequences. The upside is tighter attention on the instruments that matter most. The downside is that a failed safety-critical instrument can trigger immediate engineering review.
The right interval should match measured risk, not habit.
Conclusion
Across all four sectors, the base is the same: NIST-traceable standards, documented as-found and as-left conditions, a maintained equipment register, and a formal response any time a device is found out of tolerance.
What changes is enforcement, not the core idea. Pharma has the strictest documentation rules, oil and gas the most variable scheduling, utilities audit-heavy oversight, and general manufacturing the most flexible intervals.
The practical takeaway is straightforward. A good starting point is asset criticality classification - sorting automation assets into safety-critical, quality-critical, process control, and indication-only tiers. That makes it easier to set intervals, put documentation effort where it matters most, and cut extra maintenance work on low-risk industrial automation equipment.
It also helps to pair those tiers with historical drift data when you want to justify interval changes. And if you use an outside calibration provider, check that it holds ISO/IEC 17025 accreditation with a scope that covers your exact measurement parameters. A calibrated label alone does not satisfy ISO 9001.
The right program matches risk, documents the controls, and spells out the response when equipment drifts out of tolerance.
FAQs
How do I set a risk-based calibration interval?
Use a data-driven approach instead of picking timelines out of thin air. Start by giving each instrument a criticality level. Then set calibration intervals based on:
- historical drift and as-found records
- usage intensity and operating environment
- manufacturer recommendations as a baseline
- measurement cycles or operating hours when wear depends on use
Write down the process so you can justify those intervals during audits.
What should I do after an out-of-tolerance result?
If an instrument is out of tolerance, check whether earlier measurements may have been off too. Run a formal product impact assessment, review the related processes, and record what you find in your organization’s quality system.
Loop in production, quality, and process engineering so the team can decide what to do next. That may include corrective actions and, if needed, recalls.
It also helps to look back at the device’s history. If the same issue keeps showing up, that’s a sign the calibration interval may need to be shortened.
Which instruments need the strictest calibration control?
Instruments under the tightest calibration control are the ones tied directly to safety, product quality, or regulatory compliance.
In pharmaceutical and biotechnology settings, that usually means:
- Temperature sensors
- Pressure transmitters
- Balances
- pH meters
- Analytical equipment
The same goes for safety-critical devices. Pressure relief valves, combustible gas detectors, safety interlocks, and CEMS emission-monitoring analyzers used in power generation all need strict and frequent verification.
If one of these devices drifts out of spec, the impact isn't small. It can affect operator safety, product acceptance, or compliance status in a hurry.